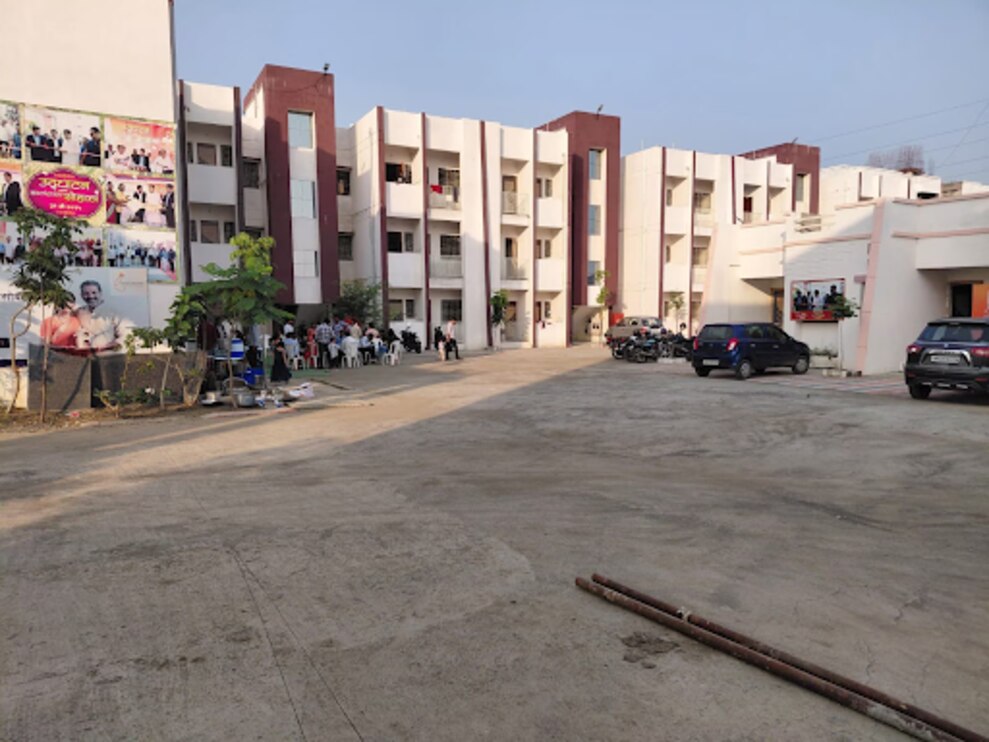
A new flat can look modern because of its finishes while lacking the ventilation, storage, wiring, water resilience and safety systems you will use every day. Use the checklist below to inspect the home, compare buildings by measurable features, and demand documents for anything promised at booking.
Key takeaways
- Visit the actual flat between 2 and 4 p.m. to assess heat, glare and ventilation.
- Prioritise organised wiring, reliable internet routes and energy-saving lighting over decorative upgrades.
- Ask for water, drainage and maintenance details, including backup arrangements and recurring charges.
- Test lifts, ramps, parking spaces and amenities on site before treating them as buying benefits.
How can you tell whether a flat will stay comfortable throughout the day?
A flat is likely to stay comfortable when its plan controls sun and air, not merely displays large windows. Look for efficient floor plans with short corridors, furniture-friendly rooms, storage, and doors that do not collide. Visit the actual flat between 2 and 4 p.m.; a sample flat can hide heat, glare and poor ventilation.
- Check cross-ventilation by opening windows on opposite or adjacent sides. Air should have a clear path through the living area, bedrooms and kitchen.
- Compare window orientation with the afternoon sun. East light is easier to manage; large, unshaded west-facing windows can turn bedrooms into heat traps.
- Look for external chajjas, fins, balconies or recessed windows. These block solar heat more effectively than curtains or internal blinds.
- Inspect usable balcony space: it should fit chairs, drying racks or plants without blocking the doorway or becoming a narrow ledge.
- Open bedroom, kitchen and toilet windows yourself. If a toilet has no openable window, check for an exhaust fan and a shaft that leads outdoors.
| Feature | Good sign | Warning |
|---|---|---|
| Window design | Moderate glazing with external shading | Wide west glass, even with double glazing |
| Natural light | Daylight reaches rooms without harsh glare | Dark internal rooms depend on lights |
| Kitchen ventilation | Openable window plus exhaust provision | Sealed kitchen or weak shaft |
| Balcony | Enough depth for practical use | Decorative strip with no furniture space |
| Room planning | Furniture fits without blocking circulation | Oversized passage, unusable corners or awkward columns |
Which electrical, internet and energy features are worth paying for?
The features worth paying for are infrastructure you can inspect, measure and expand—not branded gadgets. Check that broadband-ready conduits reach each flat, multiple telecom operators can bring fibre, and the router location supports useful in-flat Wi-Fi.
Count electrical sockets, USB charging points and video doorbells; confirm digital-lock, intercom and smart-meter specifications instead of accepting “smart home.”
Ask for these details in writing:
- Identify every backed-up load: flat lights and sockets, lifts, fire pumps, water pumps, access control or only common lighting. “100% power backup” means little without the generator capacity, diesel arrangement and monthly charge.
- For EV readiness, verify spare electrical capacity, cable trays or conduits from the meter room to parking, load management, charger ownership, billing and the process for adding a charger later.
- Treat rooftop solar, LED lighting, motion sensors and STP reuse as operating systems, not free savings. Request the maintenance budget for pumps, batteries, filters, membranes and replacements.
- Ensure promised technology and amenities appear in sanctioned-plan disclosures and the agreement. Under RERA, material changes after allotment require the prescribed consent.
| Feature | Verify before paying | Cost or failure to avoid |
|---|---|---|
| Rooftop solar | Capacity, connected common loads and generation records | Panels that reduce little but still need servicing |
| Energy-efficient lifts | Rated power, standby controls and backup operation | Higher common electricity use |
| Sensor lighting | Areas covered, timer settings and manual override | Dark corridors or constant switching |
| Smart meter | Individual billing method and data access | Disputed readings and unclear charges |
| Low-flow fixtures | Flow rates and replacement cartridge availability | Weak pressure or costly proprietary parts |
How should you check water supply, drainage and everyday operating costs?
A reliable building needs more than a promised water connection. Ask for the source, storage capacity, treatment equipment, pump schedule and maintenance responsibility, then check whether drainage works without flooding basements, entrances or service shafts.
- Confirm a municipal-water connection, separate borewell or tanker provision, and the capacity of underground and overhead tanks. Ask for water-pressure test results at the highest floor and the backup plan during supply cuts.
- Inspect the rainwater harvesting pits, filters and recharge points. A covered pit with an accessible cleaning route is useful; a blocked inlet turns heavy rain into standing water.
- Request the sewage treatment plant capacity, operating log and treated-water reuse plan. Confirm whether treated water serves flushing or landscaping, and who pays for electricity, operators, membranes and testing.
- Check garbage rooms for wet-and-dry segregation, ventilation and collection access. Put the society’s or facility contractor’s responsibility for daily removal in writing.
- Get the sanctioned electrical load, common-area meter arrangement and monthly backup-fuel estimate. “100% power backup” means little until the backed-up sockets, lights, lifts, fire pumps, water pumps and access-control systems are listed.
| Feature | Evidence to request | Warning sign |
|---|---|---|
| Water | Source records, tank capacities and pump-maintenance budget | One source with no outage plan |
| Sewage | STP capacity, reuse diagram and service contract | STP shown in a brochure only |
| Drainage | Rainwater layout, inspection chambers and flood-response plan | Covered drains with no cleaning access |
| Electricity | Load schedule, generator capacity and projected common charges | Backup promise without a load list |
What safety, accessibility and parking details should you verify on site?
A fire extinguisher in the lobby proves little. Ask to see the fire NOC and inspect emergency exits, protected staircases, fire-rated doors, smoke detectors, emergency lighting, hydrants, sprinklers and refuge areas where the approved design requires them. Check whether the fire lift, fire pumps and access-control systems receive generator backup.
Walk the route from the parking space to the flat rather than accepting an “accessible” label:
- Test step-free access from parking to the entrance, including kerbs, basement doors and lift thresholds.
- Check the ramp’s slope, handrails and surface; a steep or slippery ramp is not usable.
- Measure the lift entrance and interior, and see whether a wheelchair, stroller or walking aid can turn inside.
- Look for anti-skid flooring, level thresholds and enough bathroom turning space.
- Open the allotted parking bay’s doors and test the approach with a car; columns can make a regulation-sized space unusable.
- Confirm visitor and two-wheeler parking, the turning radius, and a safe route for an EV charging cable.
Treat parking as a documented right, not a brochure number. Ensure the agreement identifies the bay and location, and compare it with the sanctioned plan. Also ask whether “100% power backup” covers your flat’s lights and sockets or only common areas, and whether generator fuel costs raise monthly maintenance charges.
Verify these promises in the agreement and sanctioned-plan disclosures.
How do you test whether shared amenities and promised features are genuinely useful?
A clubhouse, lift or “100% power backup” is a buying reason only when its scope, hours and running cost are documented. Check the sanctioned plan, RERA disclosures and agreement for parking, clubhouse access, lifts, backup, water systems and other promised amenities. RERA restricts material changes after allotment without the required consent.
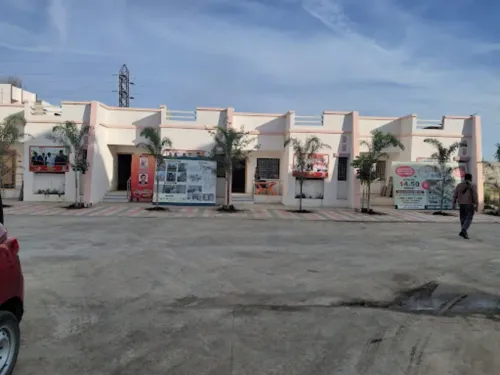
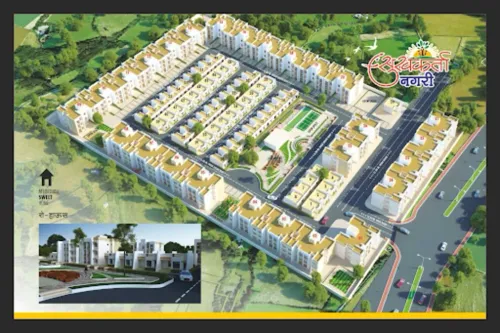
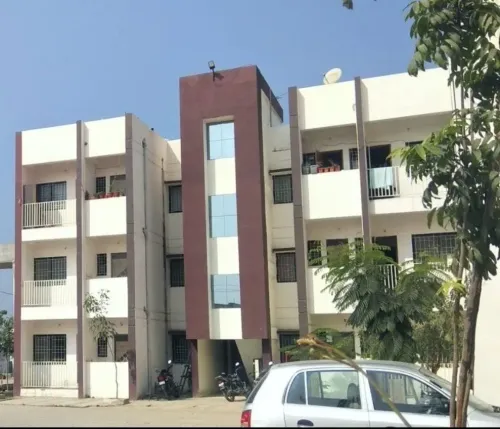
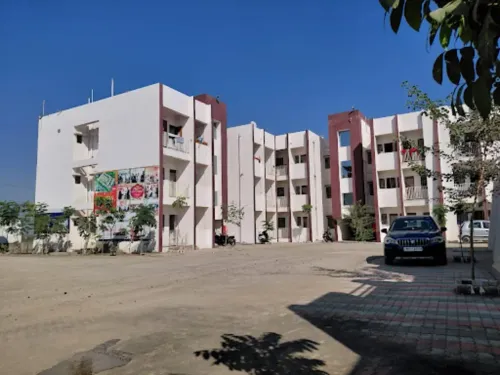
For a compact home, compare RERA carpet area rather than saleable or built-up area. The agreement must state carpet area and permitted variation; exclude balconies, open terraces, external walls and service shafts from your usable-area calculation. This is especially important when comparing a project such as one developed by SUKHKARTA DEVEOPERS with larger-looking alternatives.
Ask for these details before treating a feature as valuable:
- Amenity operating hours, booking rules, guest access, closure days and the person responsible for repairs.
- Backup load schedule: flat lights and sockets, lifts, fire and water pumps, access control, or common areas only; also ask for generator capacity and diesel billing.
- Water-system drawings or records showing municipal, borewell or tanker sources, tank capacity, sewage-treatment capacity and treated-water reuse.
- Lift contractor name, maintenance response time, emergency-power connection and whether the car fits a stretcher or wheelchair.
| Feature | Site or document test | Cost question |
|---|---|---|
| Solar, sensors and LEDs | Inspect panels, controls and common lighting | Ask for service, battery and replacement budgets |
| Clubhouse or gym | Check equipment, usable space and operating hours | Ask for monthly charges and renewal fees |
| Water treatment or STP | Verify operating plant and reuse lines | Ask who pays for electricity, operators, filters and membranes |
Related products
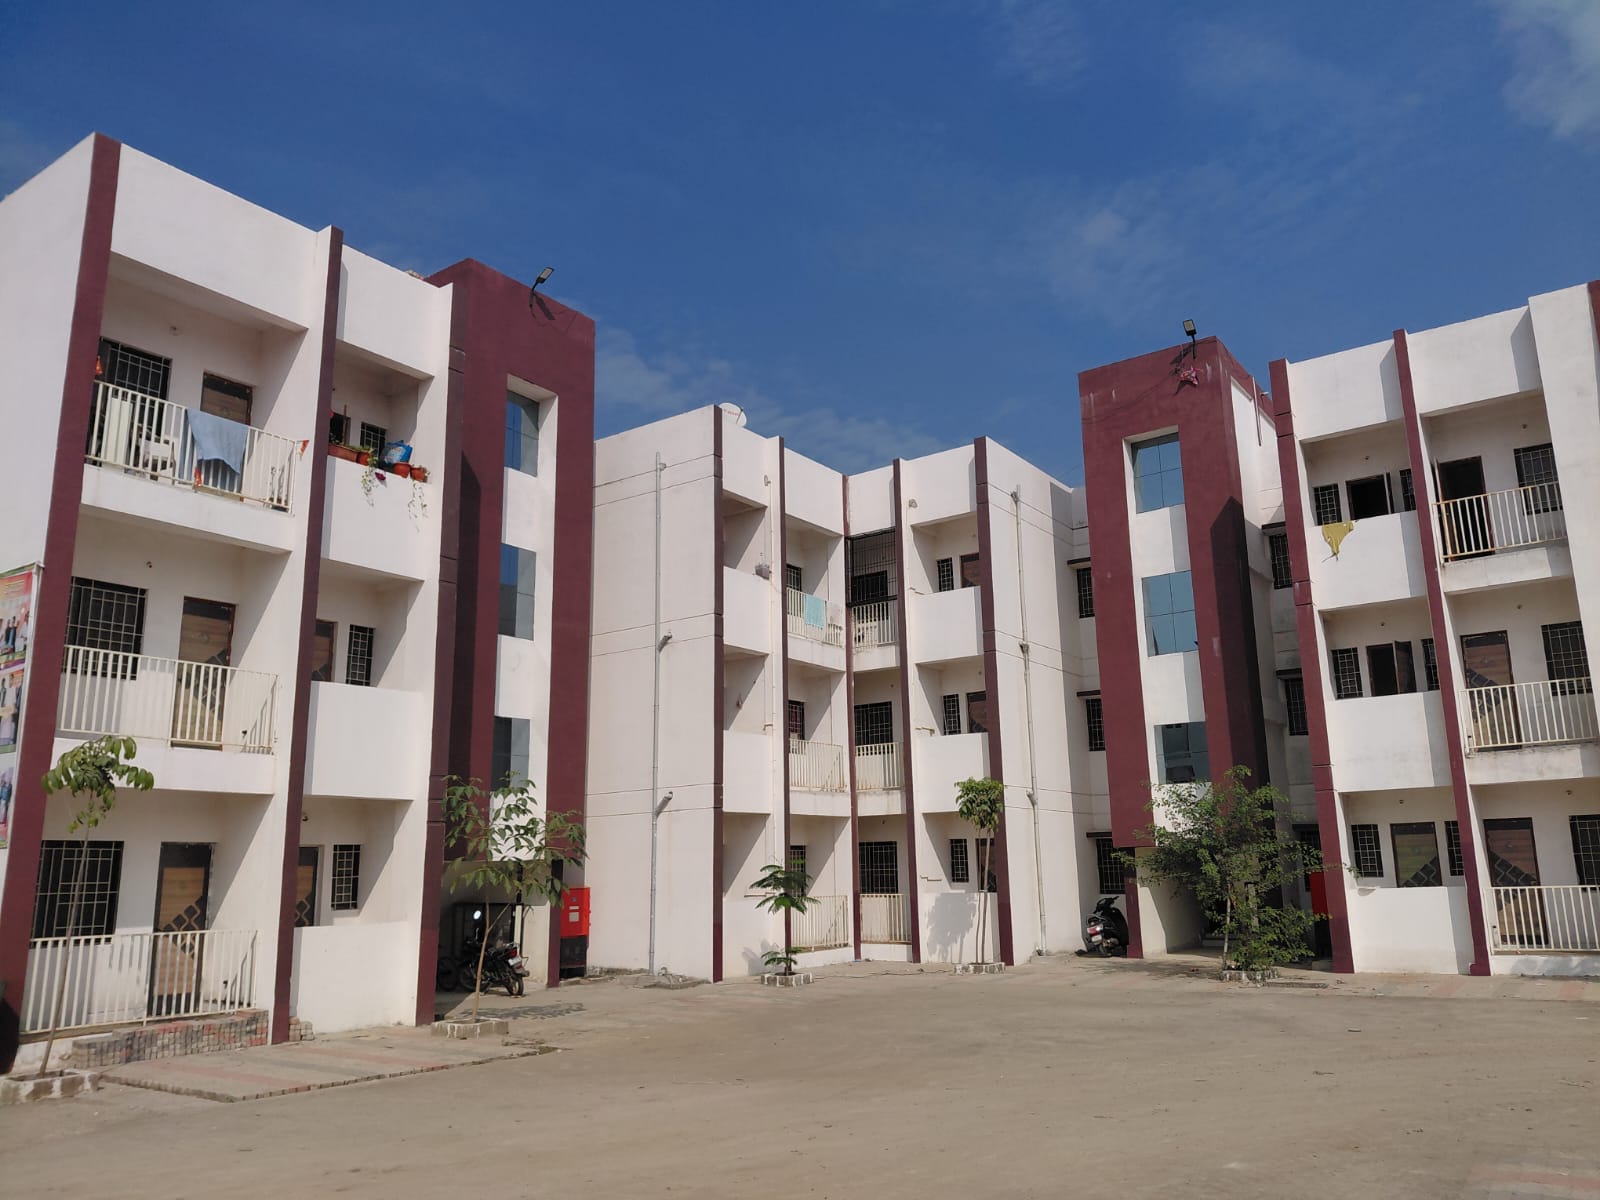 | Real Estate, Pradhanmantri Awas Yojana, MHADA ₹1450000 Compact Living, Grand Lifestyle: Discover the 1BHK Homes at Sukhkarta Nagari, Kanholi Why compromise on your dreams when you can own a home that... View product → |
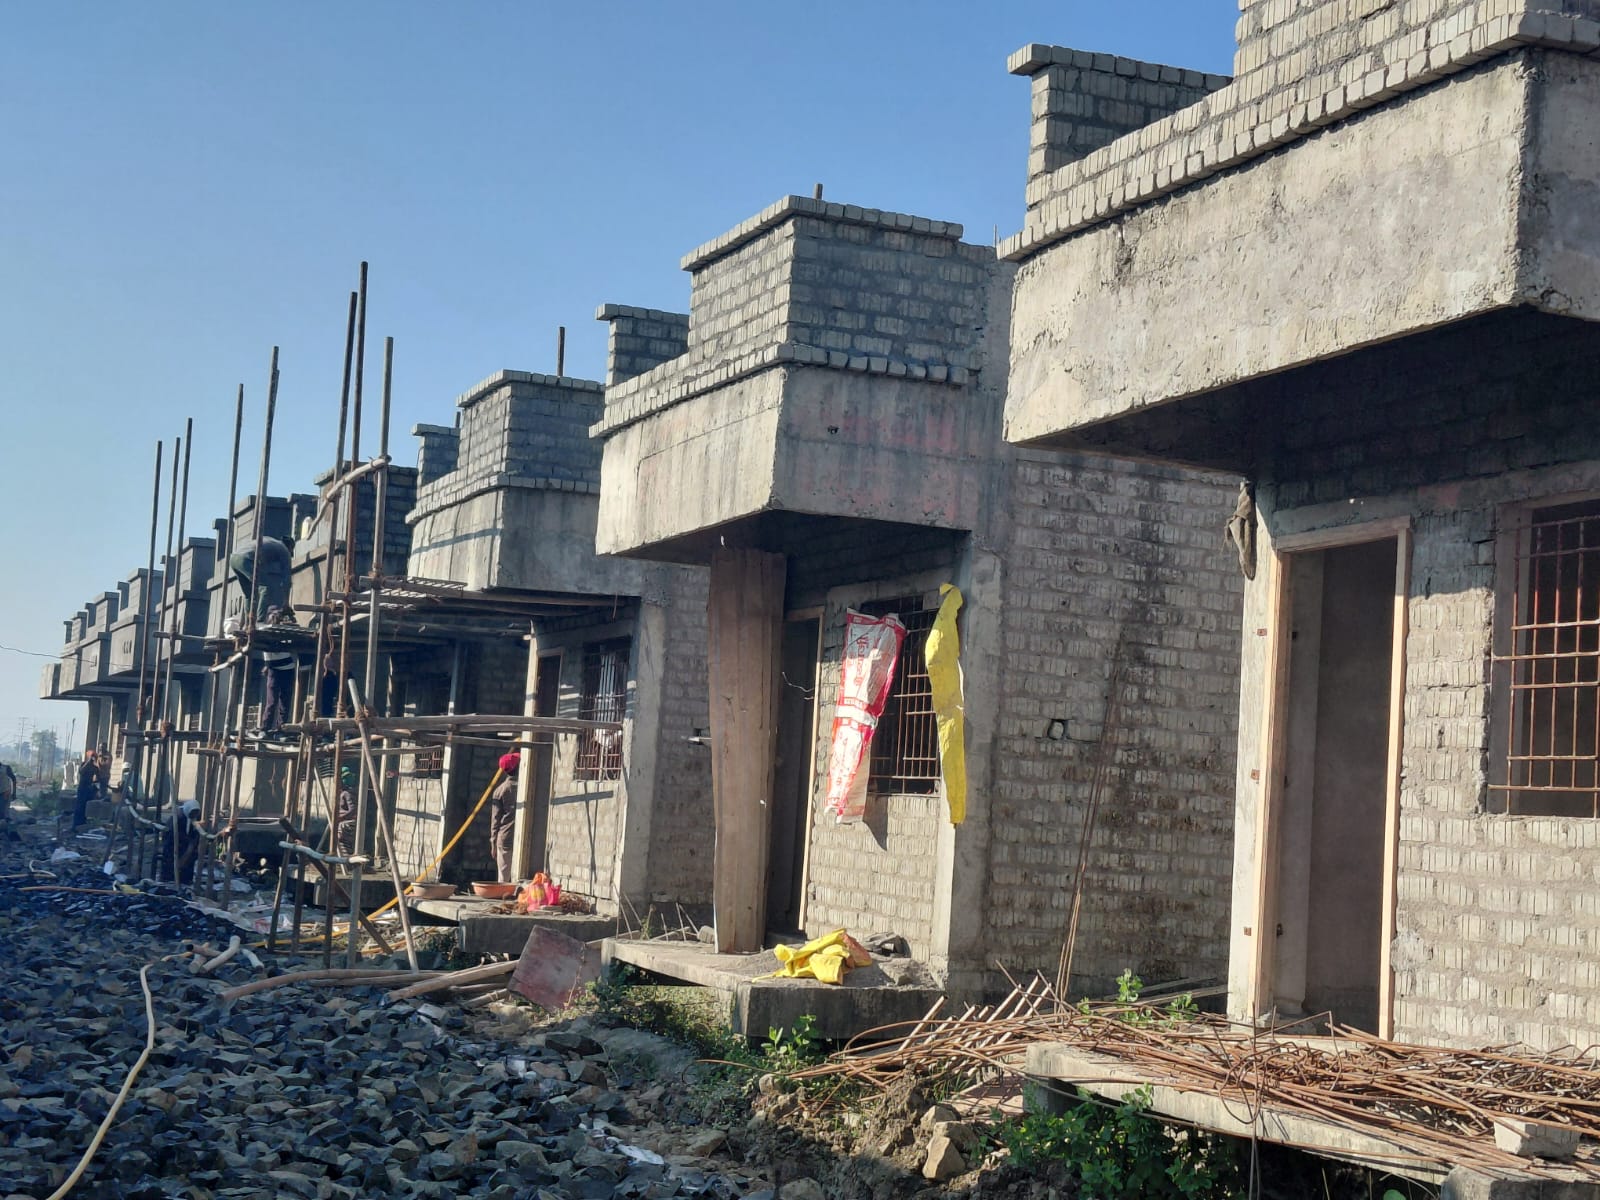 | Real Estate ₹2500000 Sukhkarta Nagari is a residential project located in Kanholi, Nagpur, developed by Sukhkarta Developers. View product → |
Frequently asked questions
How can you tell whether a flat will stay comfortable throughout the day?
Visit the actual flat between 2 and 4 p.m. Check heat, glare, cross-ventilation, room proportions, storage, corridor length and door clearance. Do not rely only on a sample flat or large windows.
Which electrical, internet and energy features are worth paying for?
Check the number and position of electrical points, dedicated circuits for heavy appliances, earthing, inverter provision, internet cable routes and energy-efficient lighting. Pay for features that reduce rewiring, downtime or regular electricity use.
How should you check water supply, drainage and everyday operating costs?
Ask how water reaches the flat, whether storage and pumps have backup power, how sewage and stormwater are separated, and what maintenance charges cover. Request written estimates for recurring costs and confirm the drainage points on site.
What safety, accessibility and parking details should you verify on site?
Inspect fire exits, alarms, extinguishers, emergency lighting, lift access, ramps, handrails, corridor widths and security controls. Measure the allocated parking space and check turning clearance rather than accepting a numbered slot at face value.
How do you test whether shared amenities and promised features are genuinely useful?
Visit each amenity, check its opening hours, access rules, maintenance condition and distance from your building. Confirm that promised specifications appear in written project documents and ask who pays for upkeep.