A quoted square-foot figure, polished brochure and low booking amount can hide differences in usable space, construction quality, approvals and long-term cost. By comparing sanctioned documents, measurable features, payment exposure and site conditions, you can reduce the risk of choosing a home that looks affordable but performs poorly after possession.
Key takeaways
- Compare RERA carpet area instead of relying on the advertised apartment size.
- Inspect specifications for ventilation, storage, power backup and daily usability.
- Verify title, approvals, RERA details and possession commitments before paying.
- Add taxes, registration, maintenance and loan costs to the purchase budget.
Compare usable space, not the advertised area
The home with the larger advertised area does not always provide more practical living space. Compare the RERA carpet area first, because it reflects the floor area inside the apartment after excluding external walls, service shafts, balconies, verandas and open terraces.
| Measure | What it tells you | How to use it |
|---|---|---|
| RERA carpet area | Internal floor area available for living | Compare this figure across projects |
| Built-up area | Carpet area plus walls and covered portions | Check wall thickness and included areas |
| Super built-up area | Flat area plus a share of common spaces | Do not use it to judge furniture capacity |
| Room dimensions | Width, length and usable wall space | Test beds, sofas, wardrobes and desks |
Check the sanctioned plan, not only the marketing floor plan. Record room dimensions and look for narrow passages, ducts, irregular corners and door swings that reduce furniture clearance. Two compact 2 BHK homes with similar carpet areas can feel entirely different when one sacrifices room width to circulation space.
For a 1 BHK or compact 2 BHK, compare these practical points:
- Clear wall lengths for a bed, sofa, wardrobe and work desk
- Kitchen ventilation, window placement and cross-ventilation
- Bathroom position and whether its door opens into a living or dining area
- Balcony depth, usable floor area and furniture clearance
- West-facing glazing, external shading and roof insulation for Nagpur’s hot season
A premium finish does not compensate for an inefficient plan or excessive heat. Measure the spaces before comparing finishes.
Check construction specifications and everyday usability
A sound RCC structure is only the starting point: comfort depends on wall material, floor build-up, openings, services and how the plan works with furniture. Compare the sanctioned plan and specification sheet, then inspect a ready unit rather than trusting a brochure.
| Feature | Compare | What failure reveals |
|---|---|---|
| RCC structure | Column and beam layout, slab thickness and visible cracks | Cracks, vibration or poorly placed columns can restrict furniture and signal defects |
| Wall material | Brick, AAC block or concrete, plus wall thickness | Thin or poorly finished walls reduce acoustic privacy and complicate fittings |
| Flooring | Tile size, laying quality, skirting and balcony slope | Hollow tiles, uneven floors or incorrect slopes lead to breakage and standing water |
| Doors and windows | Frame material, shutter alignment, mosquito mesh, locks and weather seals | Gaps, sticking shutters and weak seals admit noise, dust and rain |
For a compact 1 BHK or 2 BHK, measure usable wall lengths, room widths, passage area, duct locations and furniture clearances. Check whether the kitchen has an external window, bathrooms have mechanical or natural ventilation, and a work desk or sleeping area can be separated without blocking circulation.
- Confirm electrical earthing, socket locations, plumbing pressure, waterproofing and fire exits.
- For a ready home, use an independent snagging inspection to test seepage, balcony slopes, window and bathroom seals, door alignment, lifts, emergency lighting and common-area finishes.
- Treat “parking available” as incomplete. Record whether the space is open, stilt, covered or enclosed, its dimensions, independent access, visitor rules and EV charging load capacity.
Verify approvals, title and possession commitments
Before paying a substantial booking amount, obtain the project’s MahaRERA registration number and compare the brochure with its online disclosures. Check the registered carpet area, sanctioned layout, building plan, declared possession date, approval status, litigation and encumbrance disclosures, and construction updates. A marketing floor plan cannot replace the sanctioned plan.
| Document or date | What to verify | What a mismatch means |
|---|---|---|
| Title report and encumbrance details | Land ownership or development rights, mortgages, charges and pending claims | Ask how any charge will be cleared before registration |
| Commencement certificate | Permission to begin construction for the relevant building or phase | Construction may not be authorised for your building |
| Sanctioned layout and building plan | Unit location, setbacks, parking, terraces, roads and common areas | Promised features may not be legally deliverable |
| Agreement for sale | Carpet area, specifications, area variation, cancellation, delay compensation and possession date | The brochure’s promise may not be enforceable |
| Occupancy or completion approval | Approval for your specific building and confirmation that your unit is covered | A possession letter alone does not authorise occupation |
Also verify these dates and records before signing:
- MahaRERA’s declared possession date and the latest construction milestone.
- The planned agreement-for-sale date, registration date and payment schedule.
- The lender’s legal conditions, without treating bank-loan availability as proof of clear title.
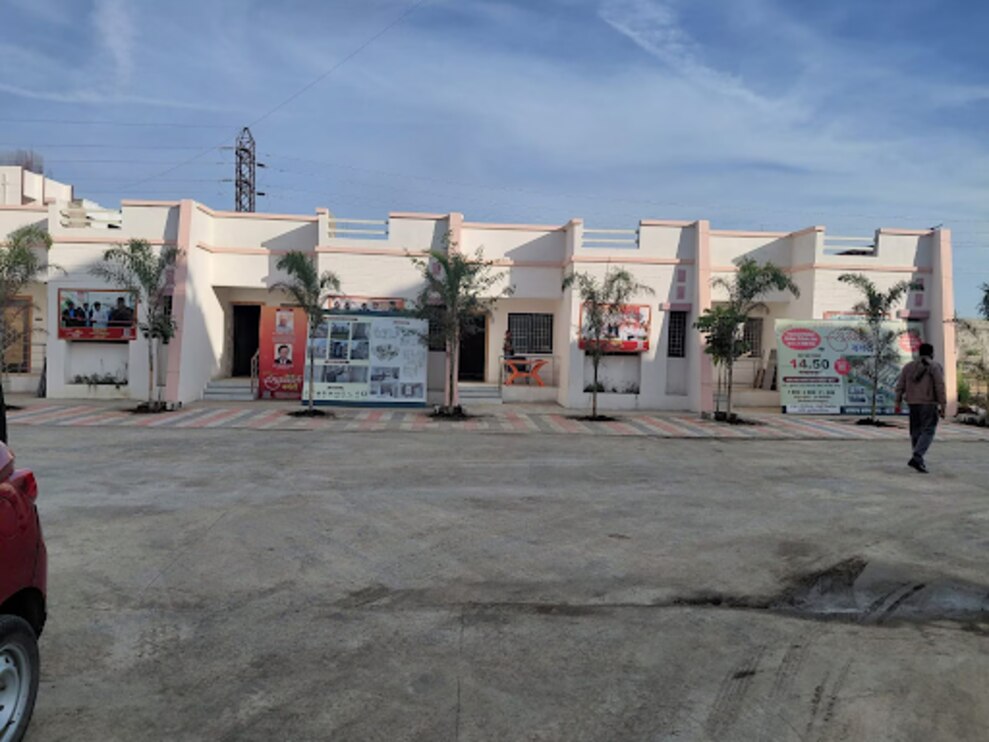
- For a row house, the deed’s description of the house, land or undivided land interest, parking, internal roads and common infrastructure.
The separate account protecting 70% of allottee collections supports project spending; it does not guarantee on-time completion.
Calculate the real purchase cost and payment risk
The quoted price is not the cheque total. Build one comparison sheet for each home, adding GST where applicable, stamp duty, registration, floor-rise charges, preferred-location charges, parking, infrastructure fees, utility deposits, maintenance advances, corpus contributions and loan-processing costs.
| Cost item | Home A | Home B | What to verify |
|---|---|---|---|
| Base agreement value | Carpet area and payment schedule | ||
| GST | Whether the unit is under construction and GST applies | ||
| Stamp duty and registration | Maharashtra government calculation and registration value | ||
| Floor-rise and location charges | Floor, view, corner and facing premiums | ||
| Parking, deposits and corpus | Written inclusions, exclusions and refund terms | ||
| Loan and possession costs | Processing fee, legal valuation, interiors and moving expenses |
Compare payment timing, not only totals. A construction-linked plan creates risk if instalments fall due before visible progress, while a large final payment can strain you near possession. Match every demand letter to the construction stage and retain receipts.
Before booking, compare the payment schedule with MahaRERA construction updates and the promised possession date. Ask what happens if possession is delayed, and check whether the agreement for sale states interest or compensation terms clearly.
After possession, estimate the monthly cost of lifts, security, generators, pumps, sewage treatment, landscaping, roads, clubhouse staffing and water. Ask for the maintenance budget and sinking-fund method; tanker water, diesel and underfunded repairs can turn a cheaper flat into the costlier home.
Test the location, services and handover condition
Visit each project at peak traffic and after dark; actual travel time, road width, drainage, street lighting, nearby shops, schools and clinics reveal more than a location pin. Compare the route from each site to your workplace and essential services, not the distance printed in a brochure.
| Test | Project A | Project B |
|---|---|---|
| Access | Peak-hour travel time, road width and parking entry | Same measurements at the same times |
| Water supply | Municipal connection, borewell or tanker dependence, storage capacity, treatment, recharge and summer history | Source, storage, tanker rate and summer history |
| Power and services | Generator capacity, lift provision, pumps, sewage treatment and security | Backup duration, diesel billing and facility staffing |
| Handover | Working meters, roads, lifts, fire systems and promised amenities | Completion status, defects and written rectification timeline |
Ask the association or facility manager for recent maintenance bills. Compare monthly charges for lifts, security, generators, pumps, landscaping, sewage treatment, clubhouse staffing, tanker water and the sinking fund; a cheaper flat can carry higher running costs.
Before possession, inspect the actual unit for damp patches, hollow tiles, cracked plaster, leaking bathrooms, window operation, door alignment, water pressure and electrical points. Match the delivered layout and amenities against the sanctioned plan, agreement and MahaRERA construction updates.
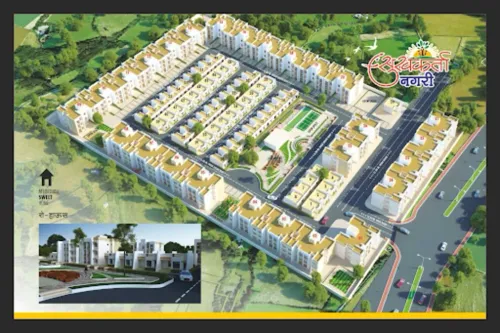
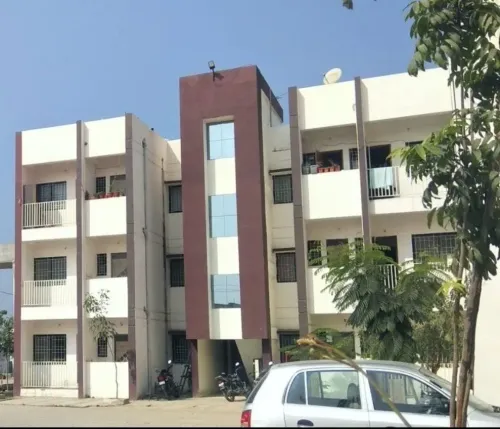
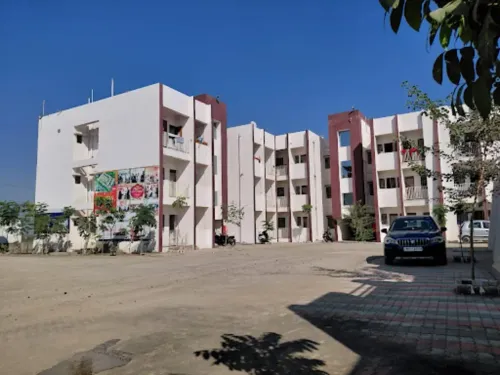
If you inspect a project by SUKHKARTA DEVEOPERS, apply this same evidence-based checklist rather than accepting any developer’s brochure.
Frequently asked questions
Why should you compare RERA carpet area between residential projects?
RERA carpet area shows the usable floor area inside the apartment, excluding external walls, service shafts, balconies, verandas and open terraces.
Which construction details affect everyday usability?
Check room dimensions, ventilation, natural light, storage, electrical points, plumbing fixtures, lifts, power backup and the stated construction specifications.
Which documents should you verify before booking a flat?
Review the project’s RERA registration, approved plans, land title documents, commencement permission, building approvals and written possession commitment.
What costs should you include when comparing residential projects?
Calculate the base price plus GST where applicable, registration and stamp duty, floor-rise or parking charges, maintenance deposits, utility connections and loan-related costs.