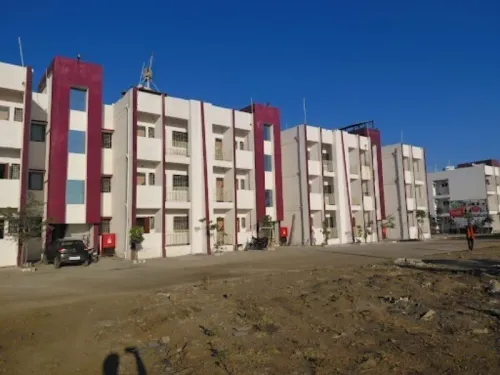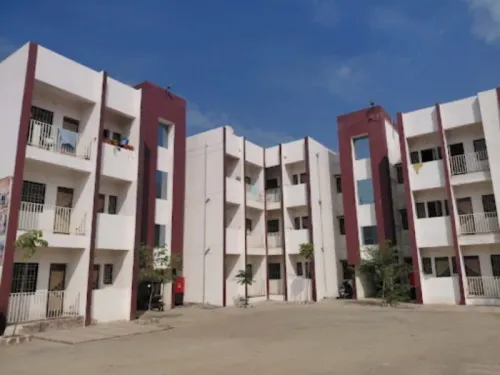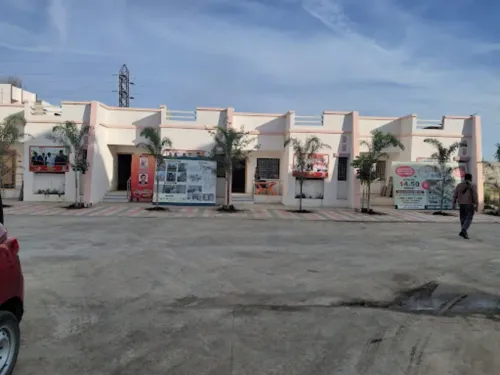
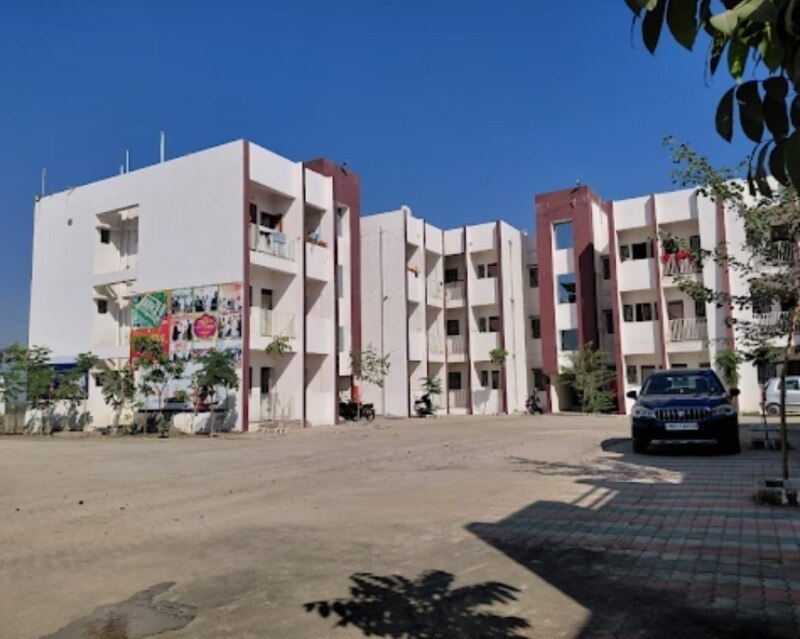
A flat that looks spacious in a brochure can feel constrained once beds, desks, storage, appliances and daily routines occupy it. By checking usable area, construction quality, documents, running costs, safety systems and the surrounding neighbourhood, you can judge whether a home will remain practical for your family rather than choosing on price or appearance alone.
Key takeaways
- Plan rooms, storage and work areas around your family’s next ten years.
- Compare RERA carpet area with furniture dimensions before judging flat prices.
- Test water pressure, power backup, ventilation and safety systems during your visit.
- Verify title, approvals, possession documents and every charge in writing.
Match the Flat’s Usable Space to Your Family’s Next Ten Years
Choose a flat by the space your family will need in ten years, not by the number printed beside the entrance. Compare the RERA carpet area with your furniture, work arrangements, storage needs and likely changes in family size.
A 1BHK can suit one person or a couple who work outside the home. A 2BHK gives a separate bedroom for a child, guest or home office, but the second room becomes cramped if it must serve two purposes.
A larger flat earns its cost when you need two workstations, regular guests, elderly-care space, children’s study areas or substantial storage.
- Draw each room to scale and place beds, wardrobes, desks, sofa, dining table, refrigerator and washing machine. Leave clear walking routes; a room that fits furniture only by blocking a balcony door or wardrobe is not usable space.
- Count storage walls, loft locations and utility areas. If suitcases, school supplies, cleaning equipment or seasonal clothing have no designated place, daily rooms will lose floor space.
- Check whether both adults can work without sharing one noisy room, and whether kitchen activity, television sound and online meetings will conflict.
- Ask for the sanctioned building plan and compare the flat, parking, amenities and open spaces with it. Treat marketing images as illustrations, not evidence of deliverable space.
Compare the agreement’s RERA carpet area, not saleable, built-up or super built-up area. It excludes external walls, service shafts, exclusive balconies or verandas and exclusive open terraces. Calculate the price per square metre of carpet area, then test the actual layout before comparing projects.
Measure Carpet Area and Inspect Every Room Before Comparing Prices
Compare flats using the effective price per square metre of RERA carpet area, not the advertised saleable figure. Measure each room with a tape, record length and width, and check whether the plan’s usable space matches the agreement.
| Area figure | What it includes | How to use it |
|---|---|---|
| RERA carpet area | Usable internal floor area, excluding external walls, service shafts, exclusive balconies, verandas and open terraces | Use this for price comparison |
| Carpet area | Usable internal floor area, but confirm the seller’s definition | Compare only after checking exclusions |
| Built-up area | Carpet area plus wall thickness and attached areas such as balconies | Do not compare prices on this figure alone |
| Super built-up area | Built-up area plus a share of lobbies, stairs, lifts and other common areas | Treat it as a marketing comparison, not living space |
Walk through the flat in a fixed order and photograph every defect with a room label.
- Living room and bedrooms: check diagonal cracks, hollow-sounding tiles, uneven floors, damp patches, window gaps, daylight and cross-ventilation.
- Kitchen and bathrooms: run every tap, flush each toilet, inspect traps below sinks, test floor slope toward drains, and look for seepage around pipes and walls.
- Electrical points: test switches, sockets, earthing, distribution-board labels and provision for air-conditioners.
- Balcony and utility area: inspect railing movement, waterproofing, drainage and concealed pipe access.
- Building areas: operate the lift, inspect fire exits and extinguishers, check security, parking dimensions, basement seepage, pumps and common-area lighting.
Record measurements, cracks, leaks and unfinished work on the handover checklist before accepting possession.
Test Water, Power, Ventilation and Safety Systems on Site
Visit the flat at midday, with windows closed and open, to judge Nagpur’s heat rather than a model apartment’s lighting. Stand in the west-facing rooms and check whether glazing, balconies, chajjas and roof insulation reduce direct sun. Open opposite windows to test cross-ventilation, then confirm kitchen and toilet exhaust routes and air-conditioner outdoor-unit locations.
- Turn on taps simultaneously and flush toilets to test water pressure. Ask whether supply comes from the municipal line, borewell or tankers, and inspect the storage tanks and treatment arrangement.
- Pour water across balconies, bathrooms and the kitchen floor; it should flow to drains without pooling. After heavy rain, inspect the basement ramp, pump room, drainage outfalls, seepage marks and ground-floor levels.
- Switch on heavy loads and ask for the sanctioned electrical load. Test lift operation, water pumps and common lighting during a simulated outage, then verify the generator’s power backup covers the lift and water systems.
- Walk through the staircase and fire route. Check the number and width of stairs, fire doors, emergency lighting, alarms, wet risers, pumps, refuge areas and fire-tender access.
- Make a call from each room and the parking area to test mobile signal. Weak reception becomes a daily safety problem when internet or power fails.
Ask for the structural design, stability certificate, soil-investigation summary and sanctioned plan, especially on filled ground or beside a deep basement. Obtain the occupancy certificate and confirm it covers your wing, floors and apartment; a possession letter or bank loan approval is not equivalent.
Verify Approvals, Title, Possession Documents and the Full Cost
Do not sign until the exact project phase, building wing and flat number match the MahaRERA registration. Compare its sanctioned building plan, promised completion date, approvals, quarterly progress, litigation and encumbrance disclosures with the sales material. A registration for one phase does not cover another automatically.
| Record | What to verify | Warning sign |
|---|---|---|
| Land title report | Registered ownership, development or joint-venture agreement, encumbrances and litigation | Unexplained lender, claimant or title gap |
| 7/12 extract or property card | Latest landowner and land-use entries, read with title documents | Record does not match the agreement |
| Possession file | Occupancy certificate covering your wing, floors and flat; fire-safety approval | Completion certificate or possession letter offered instead |
| Agreement for sale | RERA details, carpet area, parking right and sanctioned plan | Brochure promise missing from the contract |
Read the allotment letter and agreement for possession-date extensions, cancellation deductions, delayed-possession interest, size variation, specification changes, utility-connection responsibility, transfer charges and handover of common areas. Confirm whether the parking is an allotted right or an enclosed garage; open parking is a common area, not a separately saleable apartment asset.
Calculate the full cost before paying: base price, GST if applicable, stamp duty, registration, legal fees, electricity and water connection charges, floor-rise or parking charges, and maintenance or corpus deposits. Record recurring maintenance, sinking-fund, water, power, property-tax, lift, security, insurance and clubhouse charges, and ask who pays each charge before possession.
Judge the Neighbourhood and Compare the Flat With Other Housing Choices
Compare each option on a weekday, not during a weekend site visit. Record school access, healthcare, grocery distance, public transport and commuting time from the actual address; a cheaper home loses value when every trip requires a car.
| Option | Daily access | Future development and value |
|---|---|---|
| Flat | Shared security, lifts and amenities; check water, power and maintenance reliability | Check the sanctioned plan, open spaces, parking rights and MahaRERA record for the exact phase and wing |
| Row house | More privacy and direct access, but greater responsibility for exterior upkeep | Compare plot rights, drainage, road widening and the cost of maintaining the structure |
| Resale apartment | Established neighbourhood, occupied buildings and visible monthly charges | Inspect ageing lifts, waterproofing, society records, title documents and pending repairs |
| Independent house | Maximum control and expansion potential | Verify land title, development permissions, road access, drainage and the resale buyer pool |
| Rented home | Lowest commitment and easy relocation | Useful when employment, school choice or the neighbourhood’s future is uncertain; build no ownership value |
Price the complete contract, not the advertised base rate. Add floor-rise and location charges, parking, infrastructure or development charges, legal and documentation fees, maintenance advance, corpus, meter deposits, GST where applicable, stamp duty and registration; obtain a written tax breakup for an under-construction home.
Nagpur’s summer makes orientation a cost issue. Inspect west-facing glazing, chajja and balcony depth, roof insulation, cross-ventilation, exhaust routes, air-conditioner outdoor-unit positions and backup for lifts and water systems. Ask for the sanctioned plan and compare it with the flat, parking and open areas; marketing images prove nothing.
SUKHKARTA DEVEOPERS buyers should apply the same test to a row house or flat: compare the promised layout, access and future surroundings with documents and an in-person visit, not the brochure.
Related products
 | Real Estate, Pradhanmantri Awas Yojana, MHADA ₹1450000 Compact Living, Grand Lifestyle: Discover the 1BHK Homes at Sukhkarta Nagari, Kanholi Why compromise on your dreams when you can own a home that... View product → |
 | Real Estate ₹2500000 Sukhkarta Nagari is a residential project located in Kanholi, Nagpur, developed by Sukhkarta Developers. View product → |
Frequently asked questions
How should families match a flat to their needs over ten years?
Plan for changes in family size, work arrangements, furniture, storage, children’s rooms and accessibility before selecting the flat’s layout and usable space.
What should you inspect when comparing a flat’s carpet area?
Check the RERA carpet area, measure each room, test furniture placement and inspect passages, balconies, storage, kitchen space and bathrooms on site.
Which utilities and safety systems should you test before buying?
Test water pressure and drainage, electrical points, power backup, ventilation, natural light, lifts, fire exits, alarms and emergency access.
Which documents and costs must you verify before purchase?
Review the title, approvals, RERA details, sanctioned plan, possession documents, agreement terms, maintenance charges, parking costs, taxes and other written fees.
How should you assess the neighbourhood and compare housing choices?
Check daily travel routes, schools, healthcare, shops, public transport, noise, drainage and future development, then compare the flat with other homes on total cost and long-term suitability.