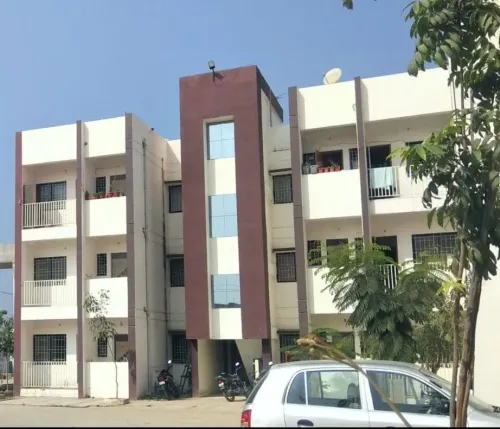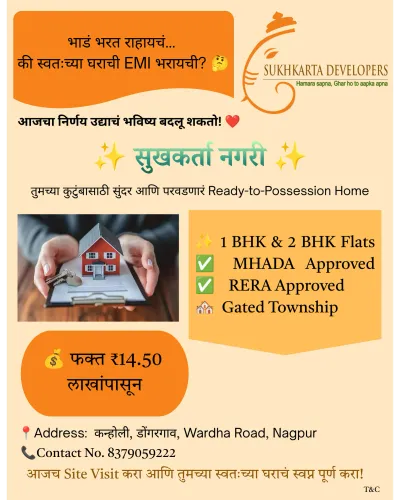
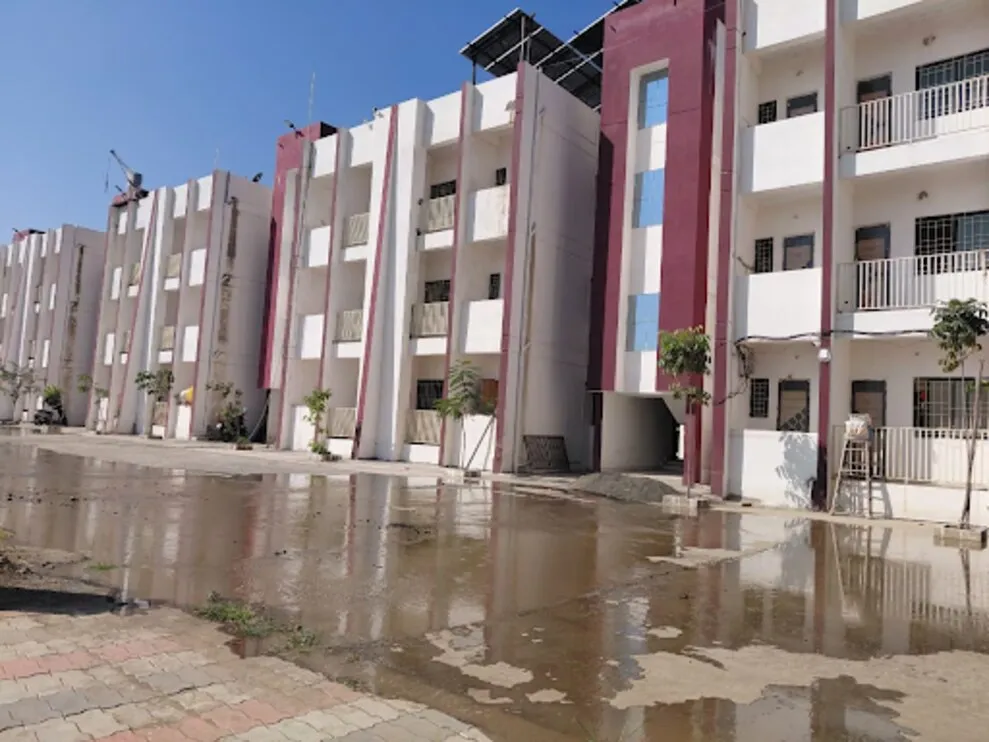
A family can afford the advertised price and still struggle with registration charges, interiors, school costs, water bills or an EMI that leaves no emergency margin. By checking the full budget, usable space, legal records, construction quality and delivery terms, you can compare homes on what ownership will actually require.
Key takeaways
- Base EMI on post-expense cash flow, not the lender’s maximum sanction.
- Compare each home’s complete payable cost, including taxes, fees and parking.
- Choose a layout that supports your family’s likely needs over ten years.
- Verify title, approvals, project records and possession terms before paying.
What is the full cost, and what EMI can your family safely carry?
Base your budget on the cash you can deploy and the monthly amount left after essential spending, not on the lender’s maximum sanction. Obtain a line-by-line cost sheet and compare the final payable amount across homes, rather than comparing only the advertised price.
Add these costs before deciding your down payment:
- Stamp duty and registration charges
- GST where applicable, legal fees and loan-processing charges
- Parking, floor-rise or preferential-location charges
- Electricity, water and other utility connection charges
- Maintenance advance and corpus fund
- Interior work, appliances and basic furniture
- Moving expenses and an emergency reserve
Start with your household’s combined take-home income. Subtract existing loan payments, essential household spending and a monthly provision for irregular costs. Set the new home-loan EMI at about one-third of the income left after those deductions; reduce it further if income is variable, retirement is near or major education or medical expenses are approaching.
Test the budget against a higher interest rate and one income stopping for several months.
Do not empty your savings for the down payment. Keep funds for emergencies and immediate repairs after possession. Also question any booking demand above 10% of the apartment’s cost before a written, registered agreement for sale; paying a large amount early increases your contractual risk.
Which layout will still work for your family in five to ten years?
Choose the home that fits the people, routines and belongings you expect in five to ten years, not just your current household. A smaller 1BHK preserves cash for emergencies, but one bedroom becomes a privacy problem when a child, elderly parent or work from home arrangement arrives.
| Option | Best fit | Check before choosing |
|---|---|---|
| 1BHK | One or two occupants with limited storage and no regular work-from-home need | Where will guests, appliances, documents and future belongings go? |
| 2BHK | A couple planning for a child, a family with an elderly parent, or anyone needing a separate office | Confirm that the second bedroom fits a bed, wardrobe and desk without blocking movement. |
| Row house | A larger or multigenerational family wanting separate rooms, outdoor space and greater privacy | Verify land ownership, access-road rights, setbacks, future construction rights, and who pays for roofs, drainage, boundary walls and shared utilities. |
A 2BHK is not automatically better: its higher purchase price can also increase maintenance, property tax, parking, furnishing and utility costs. Compare the final monthly outgo with school fees, commuting and future interiors before choosing extra space.
Walk through each option with a five-year plan. Mark sleeping arrangements, a desk, storage for seasonal items, guest use and children’s changing needs. If rooms only work with furniture omitted from the floor plan, the layout is already too tight.
How do you measure usable space and inspect the actual home?
Compare every flat using its RERA carpet area, not the larger marketing number. RERA carpet area excludes external walls, service shafts, exclusive balconies, verandahs and open terraces, but includes internal partition walls. Ask for the carpet-area statement and confirm that the agreement carries the same figure.
| Measure | What it tells you | What to check |
|---|---|---|
| RERA carpet area | Space inside the apartment’s internal walls | Compare the same figure across homes and verify the agreement |
| Built-up area | Carpet area plus wall thickness and attached areas | Do not treat it as usable floor space |
| Super built-up area | Built-up area plus a share of common areas | Ignore it for room-to-room space comparisons |
- Measure each room wall-to-wall, then mark beds, wardrobes, desks and walking paths on the plan. A room that fits furniture only on paper will feel smaller once doors, windows and cupboards open.
- Check window size and position, cross-breeze between openings, kitchen exhaust, bathroom ventilation and daylight during the afternoon. A sealed kitchen or dark bathroom creates daily maintenance problems.
- Inspect the actual apartment for damp patches, peeling paint, hollow tiles, cracked plaster, leaking taps, uneven floors and doors that do not close squarely. Run every tap and flush each toilet.
- Visit during evening traffic, heavy rain and peak lift hours. Note noise, drainage, seepage, lift queues, mobile signal and generator coverage; a model flat cannot prove the completed building’s performance.
Which documents and project records must you verify before paying?
Before paying a substantial amount, hire an independent property lawyer to examine the developer’s title, prior conveyances, development agreement or power of attorney, mortgages and encumbrances. Search the project and promoter on the MahaRERA portal, then compare its disclosures with the brochure and sales promises.
| Document or record | What to verify | Warning sign |
|---|---|---|
| MahaRERA registration | Project number, approved phases, possession date, complaints and quarterly updates | Sales material promises a different date or facility |
| Title and encumbrance records | Ownership chain, mortgages, litigation and land-use permission | Missing conveyance, unresolved charge or disputed land |
| Sanctioned building plan | Approved layout, wing, floor count, carpet area and amenities | Model flat shows features absent from the approved plan |
| Commencement certificate | Permission covering the relevant building and construction stage | Certificate covers another wing or incomplete phase |
| Completion or occupancy certificate | Certificate covers your building, wing and floors | Possession is offered while only interiors are finished |
Your agreement should record the carpet area, possession date, payment schedule, specifications, utilities, parking rights, maintenance arrangements and delay compensation. Treat promises about lifts, roads, landscaping, schools or clubhouses as weak protection unless they appear in the agreement or approved documents.
Check fire-safety clearance, lift approval, and water and sewer connections before accepting possession. RERA’s separate account requirement, under which 70% of buyer collections is reserved for project costs, does not guarantee completion.
For a row house, also verify who owns the access road and open spaces, whether land is individually conveyed, permitted setbacks, future construction rights, and responsibility for roofs, drainage, boundary walls and shared utilities.
What ongoing costs and delivery risks could change the better choice?
A lower EMI can become the costlier choice once monthly maintenance, parking, water supply and tanker costs, property tax, repairs and commuting are added. Compare the five-year outlay, not only the advertised price.
| Option | Ongoing cost and obligation | Risk to verify |
|---|---|---|
| Flat | Monthly society maintenance, lift and common-area repairs; confirm the maintenance deposit and future corpus charges | Check the charge per square foot, escalation terms and unpaid dues |
| Row house | Private exterior repairs, drainage, security, road upkeep and larger water or landscaping bills may fall on you | Ask who maintains roads, streetlights, boundary walls and shared services |
| Either | Parking can be a separate payment or an assigned right | Put the parking rights, space number and transfer terms in the agreement |
For water supply and tanker costs, ask for the source, storage capacity, connection status and the last year’s tanker spending. A borewell promise without a municipal connection or written cost-sharing rule can damage your budget.
Treat possession as a legal milestone, not an interior-completion claim. Confirm that the possession date and delay consequences appear in the agreement, then obtain the occupancy certificate covering your building, wing and floors. Check fire-safety clearance, lift approval, and water and sewer connections before accepting keys.
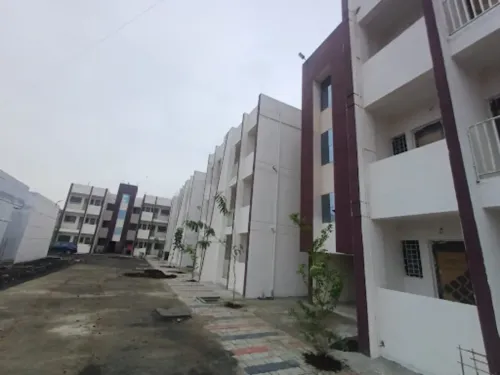
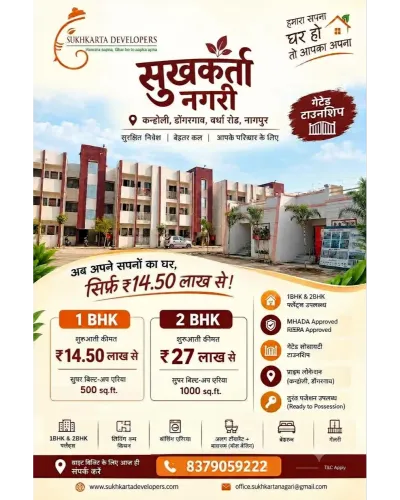
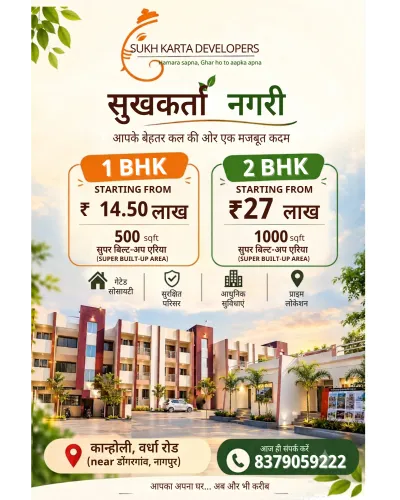
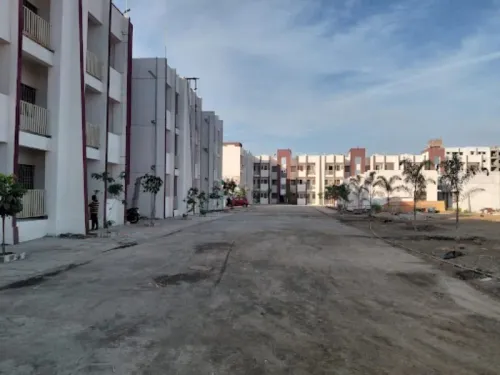
If you are comparing a project from SUKHKARTA DEVEOPERS, use the same questions for its flats and row houses rather than assuming the lower-priced format has lower ownership costs.
- Compare the MahaRERA possession date, quarterly progress and complaints with the sales promise.
- Reject verbal assurances about parking, roads, landscaping or amenities unless they appear in approved documents or the agreement.
Related products
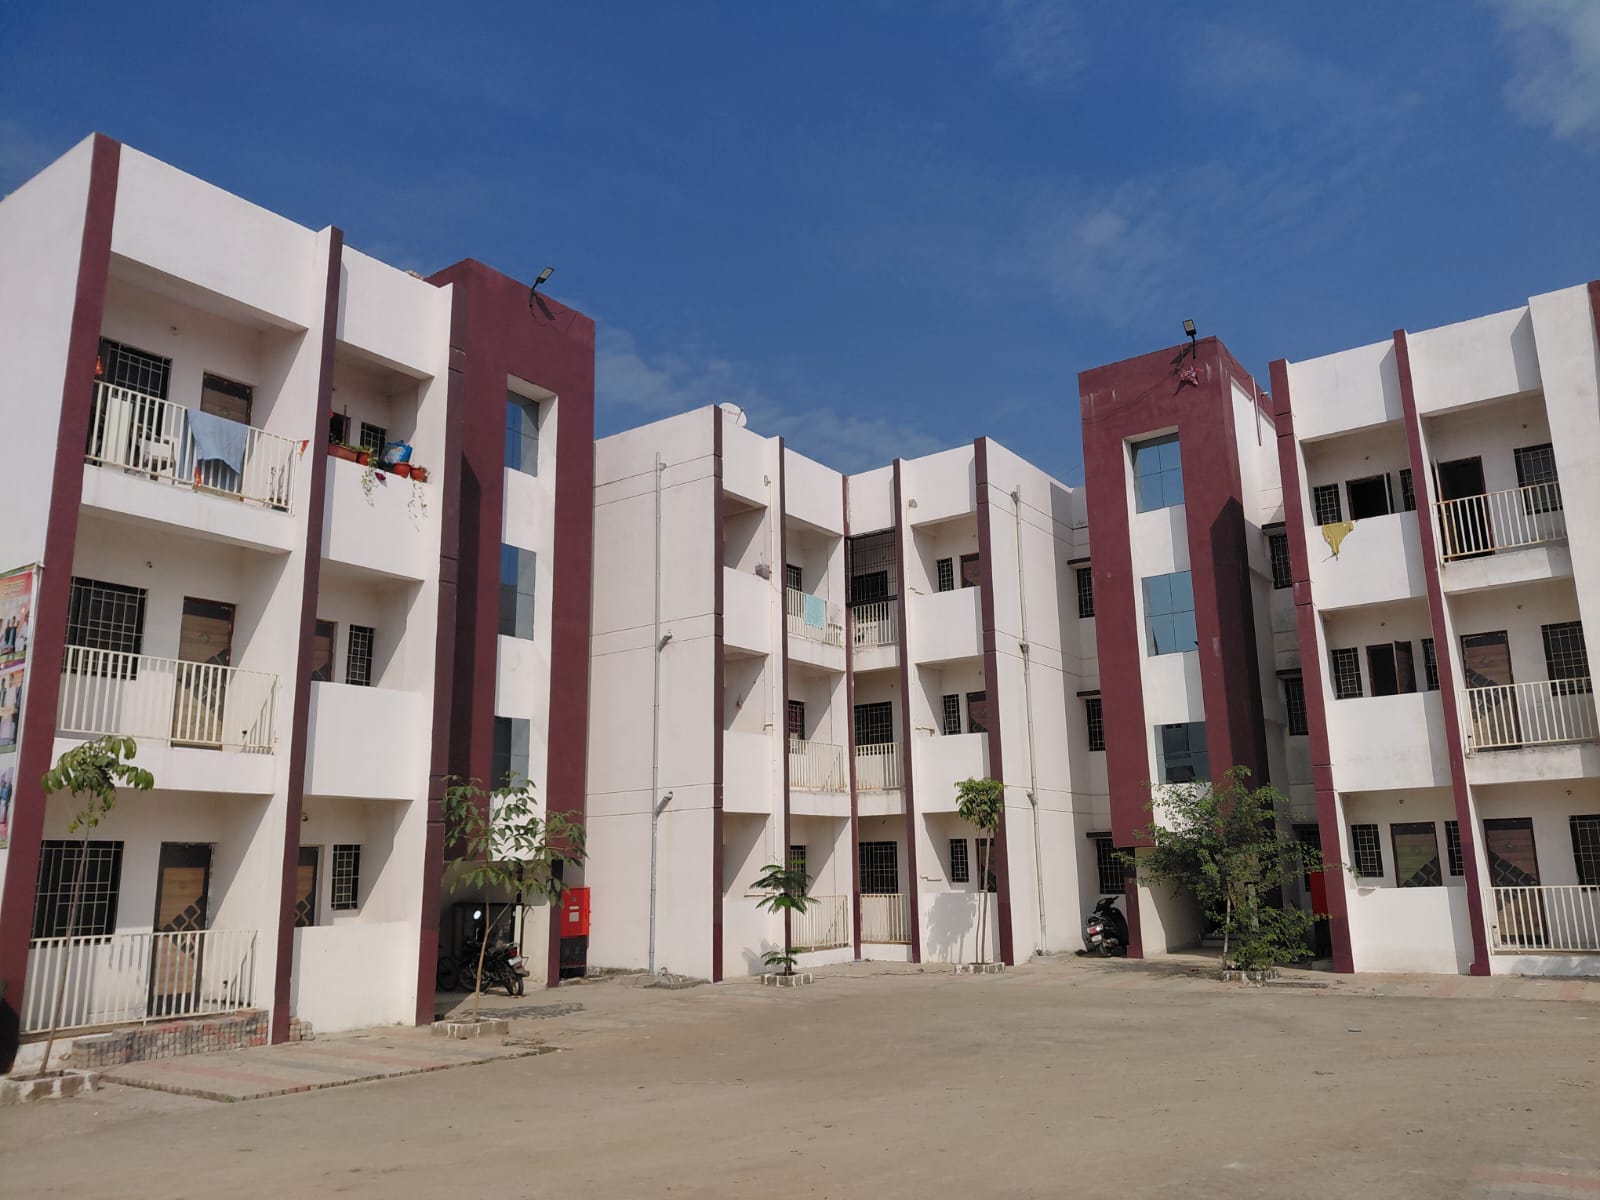 | Real Estate, Pradhanmantri Awas Yojana, MHADA ₹1450000 Compact Living, Grand Lifestyle: Discover the 1BHK Homes at Sukhkarta Nagari, Kanholi Why compromise on your dreams when you can own a home that... View product → |
 | Real Estate ₹2500000 Sukhkarta Nagari is a residential project located in Kanholi, Nagpur, developed by Sukhkarta Developers. View product → |
Frequently asked questions
How should a family decide what EMI it can safely afford?
Calculate the cash left after essential household spending, existing loans, insurance, school costs and regular savings. Set the EMI from that amount, then compare it with a line-by-line cost sheet rather than the lender’s maximum sanction.
Which flat layout is likely to work for a family in five to ten years?
Match bedrooms, bathrooms, storage, work areas and circulation space to your expected family size and routines. Compare the actual usable area and furniture fit instead of relying on the advertised configuration.
How can buyers measure usable space and inspect the actual home?
Measure room lengths and widths, door swings, window positions, columns, balconies and built-in shafts in the finished or sample home. Check ventilation, daylight, plumbing points, electrical sockets, water pressure and construction quality.
Which documents should you verify before paying for a residential flat?
Check the seller’s title documents, sanctioned building plan, commencement certificate, land and property records, RERA registration details, encumbrance records, approved permissions and the agreement for sale. Match the project, unit number, area and possession terms across every document.
What ongoing costs and delivery risks can change which flat is the better choice?
Compare maintenance charges, property tax, utility deposits, parking costs, sinking-fund contributions, commute costs and likely repair expenses. Review the possession date, construction progress, delay clauses, refund terms and the developer’s project records before choosing.